
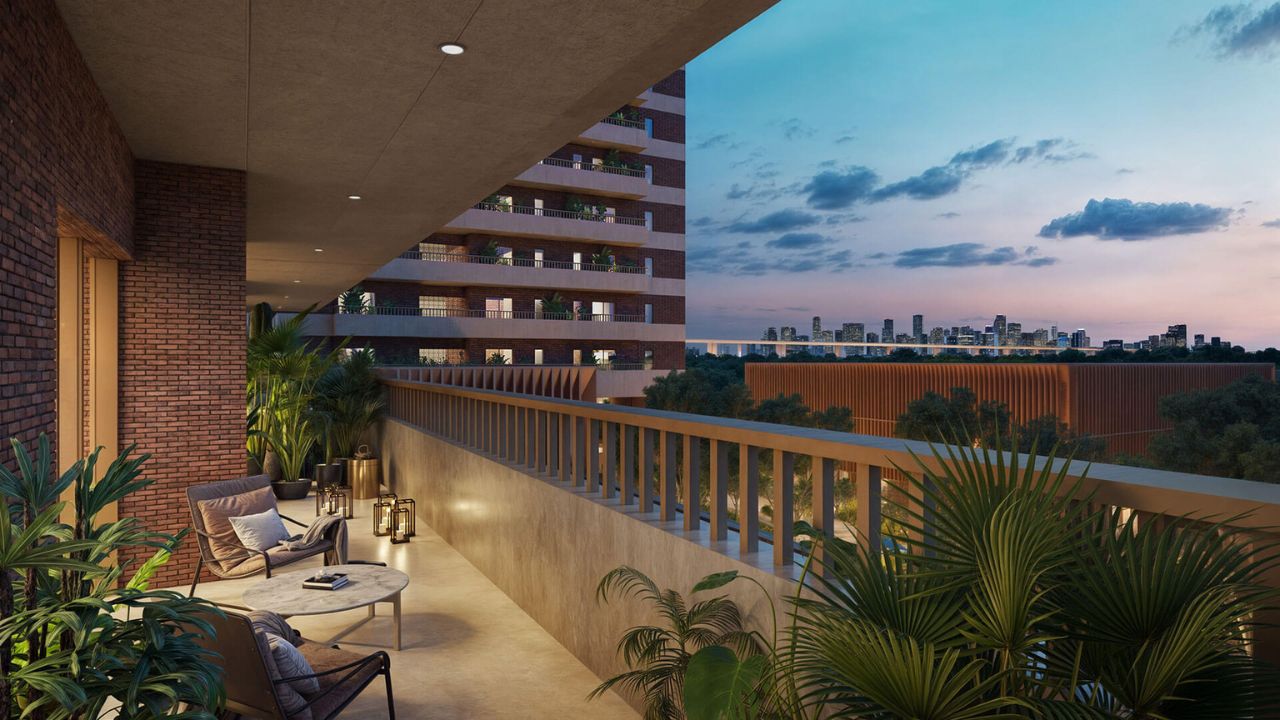
Max Estate 360 Sector 36A Gurgaon is a premium residential development by Max Estates, located on Dwarka Expressway in Gurugram. The project offers luxury 3 & 4 BHK residences planned around modern lifestyles, wellness, open spaces, and community living. According to the developer, Estate 360 is positioned at the confluence of Dwarka Expressway and Central Peripheral Road (CPR), providing connectivity towards important destinations in Gurugram and Delhi.
The development focuses on creating more than just residential towers. Its planning incorporates landscaped areas, sports facilities, community spaces, healthcare amenities, convenience retail, and recreational zones. The developer describes the project as an intergenerational community designed for families, young adults, and seniors.
Prime Location of Max Estate 360
Location is one of the major features of Max Estate 360 Sector 36A Gurgaon. The project is situated along Dwarka Expressway and close to Central Peripheral Road, giving residents access to major road networks connecting different parts of Gurugram and Delhi.
The location also provides access towards NH-48 and other important routes. According to Max Estates, Estate 360 is positioned close to several important destinations, including Cyber City, Medanta Hospital, Delhi Public School, Sector 55–56 Metro Station, Ambience Mall, IICC in Dwarka, and Indira Gandhi International Airport.
The surrounding area of Sector 36A is also part of a rapidly developing urban corridor. With residential, commercial, and infrastructure developments coming up around Dwarka Expressway, the locality has become an important destination for modern housing in Gurugram.
3 & 4 BHK Luxury Residences
Max Estate 360 offers premium 3 & 4 BHK homes designed with an emphasis on space, privacy, natural light, and functional planning. The official project information highlights features such as wraparound decks, separate staff entries, en-suite bathrooms, powder rooms, and a clear separation between guest and living areas.
The 4-bedroom residences additionally include a provision for a puja niche, along with flexible spaces that can be used according to individual requirements. These layouts are designed to accommodate the needs of contemporary families while maintaining a comfortable and private residential environment.
The wraparound decks are another distinctive feature, extending from the living areas and creating additional outdoor space within the homes. Such spaces can be used for relaxing, enjoying views, or creating a small outdoor seating area.
Architecture and Design
Max Estate 360 Sector 36A Gurgaon follows a design approach that combines contemporary living with elements inspired by traditional Indian architecture. The developer highlights the use of red brick and terracotta across the façade, along with patterns inspired by traditional jaali work.
The design philosophy also incorporates biophilic principles, aiming to create stronger connections between residents and nature. Landscaped spaces, trees, open areas, and water features contribute to the overall environment.
The project is planned with a countryside-inspired landscape featuring more than 700 trees across different species, according to the developer. A serpentine lake, meadows, walking paths, and landscaped spaces are part of the broader planning.
Amenities and Facilities
Max Estate 360 Gurgaon brings together a wide range of amenities focused on wellness, recreation, sports, convenience, and community interaction. The developer states that the project has more than 60 well-being-focused amenities.
The Hub, the community clubhouse, provides spaces for fitness, leisure, and social activities. The project also includes a dedicated sports block with facilities such as lawn tennis, padel tennis, badminton, squash, and a cricket pitch.
For children, there are dedicated play areas, while senior residents have access to senior-focused spaces. A pet park is also planned for residents who have pets.
Other facilities highlighted by the developer include:
- Gymnasiums
- Swimming pool
- Children’s play area
- Senior park
- Pet park
- Lawn tennis court
- Padel tennis courts
- Badminton court
- Squash court
- Cricket pitch
- Amphitheatre
- Jogging path
- Cycling track
- Serpentine lake
- Golf putting area
- Community spaces
- Convenience retail
- Healthcare facilities
These facilities are planned to support different age groups and lifestyles within the same residential community.
Wellness and Healthcare Features
Wellness is an important part of the planning at Max Estate 360. The project includes fitness and sports facilities as well as healthcare provisions.
The developer states that primary healthcare amenities include dedicated lifecare suites, clinical service rooms, a physiotherapy room, and access to a consulting doctor.
Estate 360 also includes senior living residences managed by Antara. The senior-focused component is intended to create a more supportive environment for older residents while allowing different generations to live within the wider community.
This intergenerational approach makes the project different from a conventional residential development, as the planning considers the requirements of families across different stages of life.
Connectivity from Sector 36A Gurgaon
Max Estate 360 benefits from its location along Dwarka Expressway. The project is positioned near the junction of Dwarka Expressway and Central Peripheral Road, which helps connect the locality with major parts of Gurugram and Delhi.
The developer’s location information identifies several nearby destinations, including Cyber City, Medanta Hospital, Delhi Public School, Sector 55–56 Metro Station, Ambience Mall, IICC Dwarka, and IGI Airport.
The proximity to NH-48 also provides another important road connection for movement across Delhi-NCR. For professionals working in Gurugram’s commercial districts, the location can offer convenient access to major employment hubs.
Sustainability and Green Living
Max Estate 360 also places emphasis on sustainability. The developer describes the project as IGBC Platinum Pre-certified, which is presented as the highest level of IGBC pre-certification.
The planning incorporates landscaped areas, trees, pedestrian-friendly spaces, and a car-free ground-level environment. According to Max Estates, vehicular movement is planned through an underground system, helping keep the ground areas more suitable for pedestrians and community activities.
This approach combines residential living with open spaces and landscaped surroundings, creating an environment designed around everyday wellness.
Why Choose Max Estate 360 Sector 36A Gurgaon?
Max Estate 360 Sector 36A Gurgaon brings together premium residences, extensive amenities, wellness-oriented planning, and a strategic Dwarka Expressway location. Its 3 & 4 BHK homes are designed with spacious layouts and features such as wraparound decks and en-suite bathrooms.
The project’s focus on intergenerational living, healthcare facilities, sports infrastructure, landscaped spaces, and convenience retail provides residents with several facilities within the community itself.
Its location in Sector 36A also places it near major road corridors and important destinations across Gurugram and Delhi-NCR. For homebuyers looking for a premium residential address with a combination of modern design, community facilities, and connectivity, Estate 360 represents one of the notable residential developments in this part of Gurugram.
Final Thoughts
Max Estate 360 Sector 36A Gurgaon is planned as a premium residential community where luxury homes are combined with wellness, nature, recreation, and everyday convenience. The project offers 3 & 4 BHK residences, extensive sports and lifestyle amenities, landscaped surroundings, healthcare facilities, and access to Dwarka Expressway.